
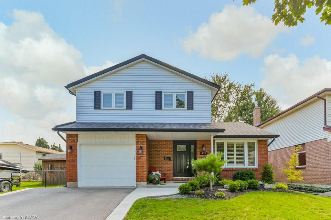
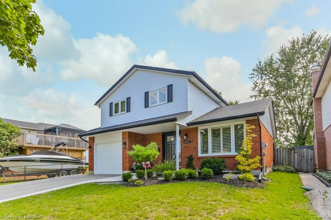
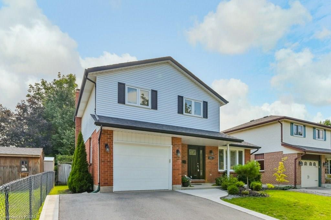
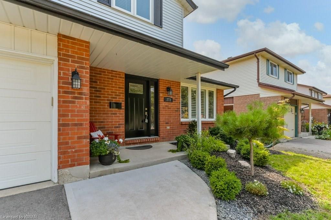
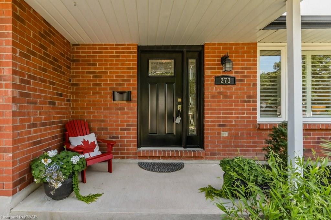
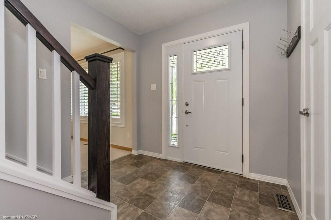
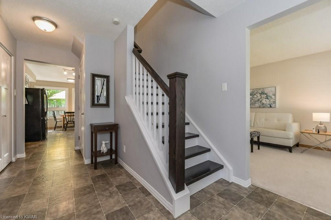
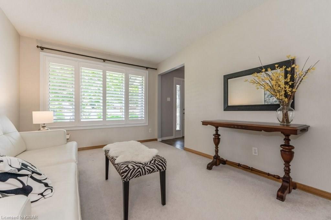
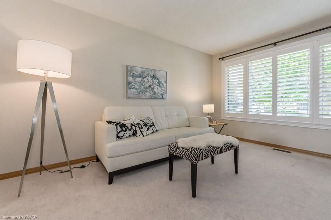
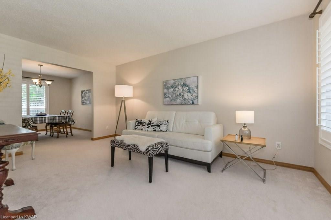
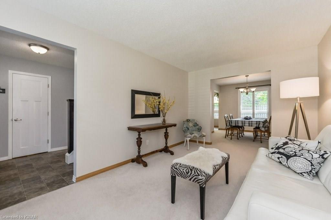
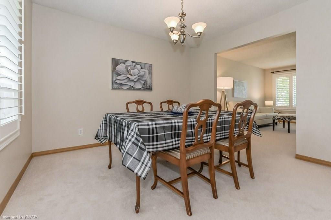
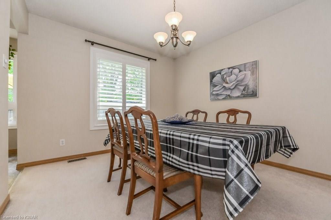
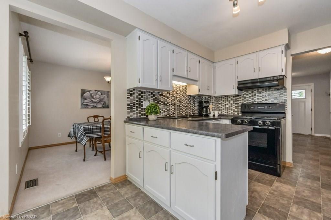
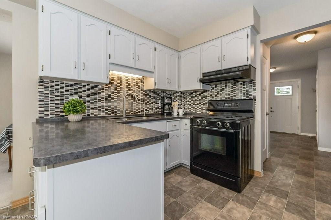
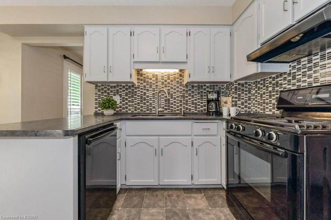
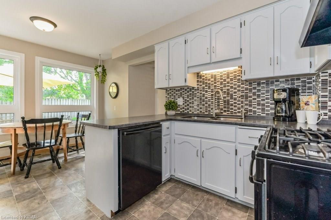
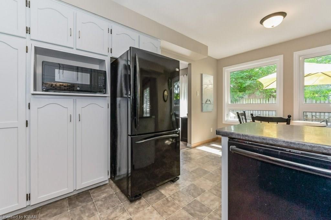
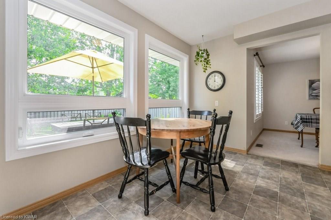
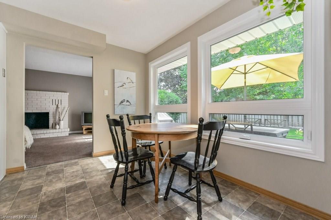
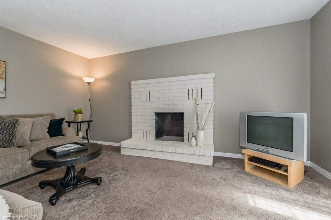
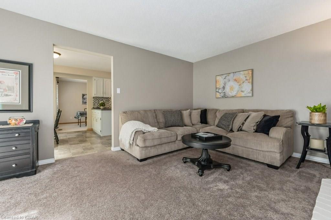
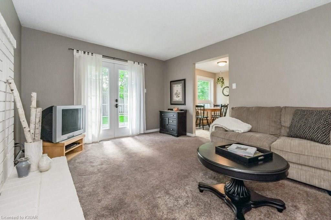
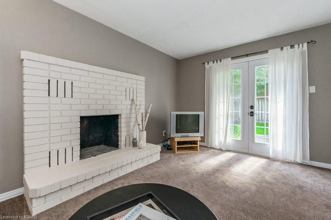
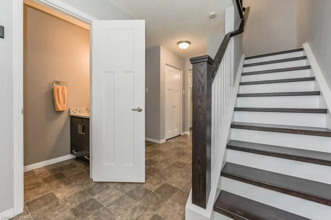
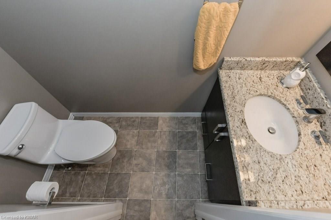
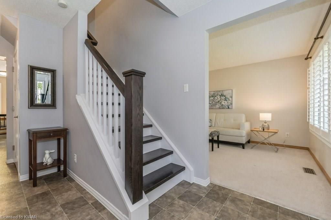
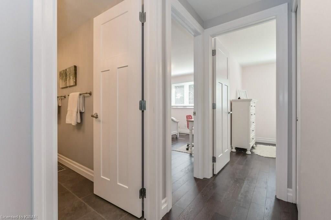
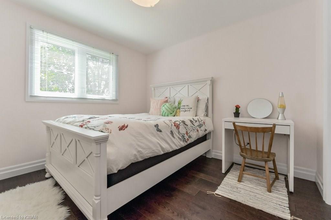
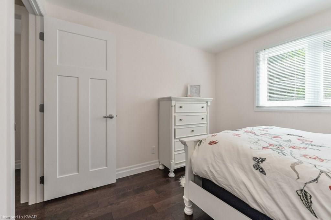
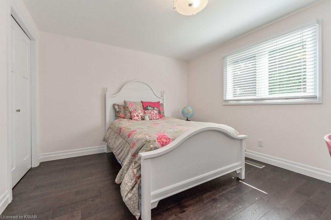
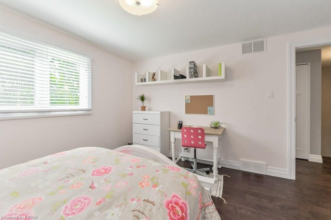
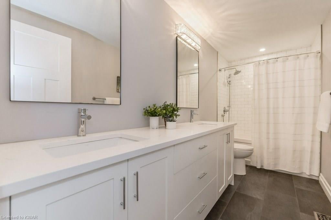
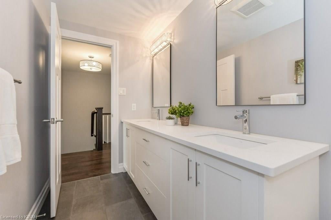
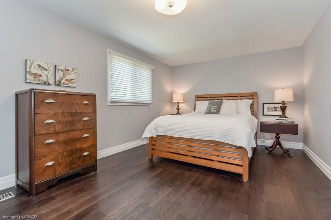
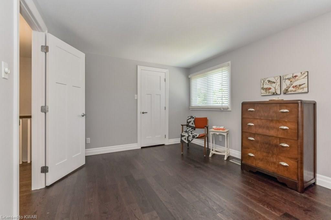
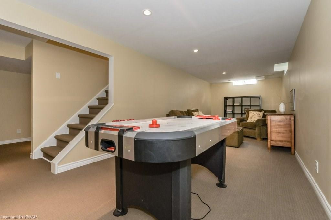
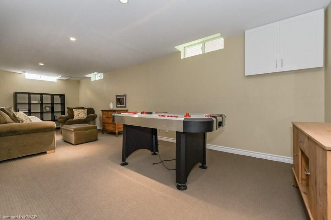
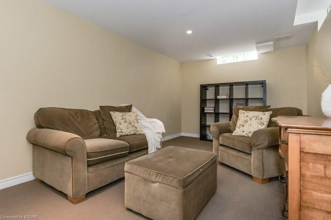
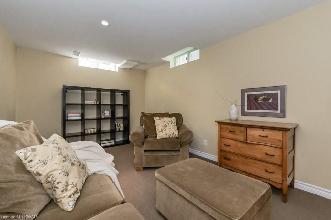
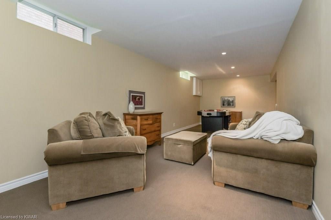
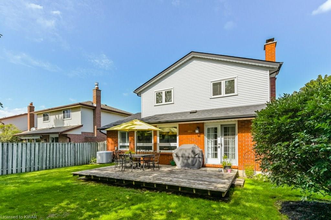
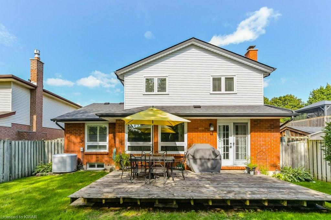
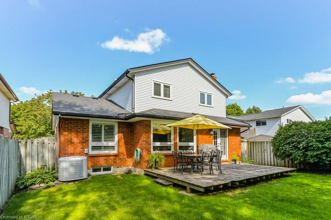
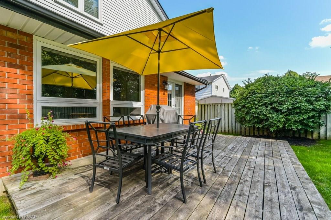
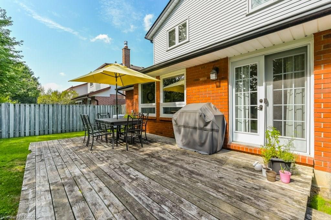
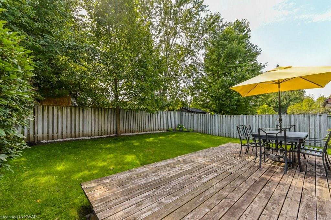
Check everything off your list!! This East Waterloo gem has been meticulously maintained and lovingly cared for, and is located on a friendly tree lined street close to the Region’s best schools and amenities! A favourite centre hall plan, this home is perfect for those who value both living space and mature neighbourhoods. Step from the covered porch to the welcoming foyer with beautiful hardwood staircase. The adjacent large living room has bright windows with California shutters and is open to a convenient dining space or home office. Closeby is a spacious and updated eat-in kitchen with gas stove, open to family room with cozy fireplace. Garden doors from the family room open to a peaceful and private fully fenced backyard, with large deck for entertaining or relaxing. An updated powder room finishes off the main level. Upstairs are three large bedrooms all with warm handscraped hardwood; including a huge master with walk-in closet and built-ins. The bathroom was renovated in 2018, with a beautiful new vanity with double sinks and quartz counters, and lovely tiled shower with soaker tub. The downstairs recreation room is finished, with a huge laundry and storage room tucked away. Additional updates include interior doors with lever hardware, roof (2019), and new front door. Sit on your porch and enjoy your beautiful perennial gardens and the serenity of a lovely family home and fantastic neighbourhood!
Address
273 Canterbury Drive
Property Type
Residential
Type of Dwelling
Single Family
Transaction Type
Sale
Area
Ontario
Sub-Area
Waterloo
Bedrooms
3
Bathrooms
2
Floor Area
1,706 Sq. Ft.
Lot Size
45.18 x 98.58 45.18 ft Frontage Sq. Ft.
Listing Brokerage
Re/max Twin City Realty Inc. Brokerage* - Waterloo
